A cultural concept study at the edge of Tubbs Hill.
How could new museum space sit beside the historic JC White House without competing with the house or the wooded edge of Tubbs Hill? The Museum of North Idaho expansion study looks to North Idaho outbuildings and period buildings for a compatible architectural companion. The alternatives test roof form, glazing and scale, with exhibit space tucked into the slope.
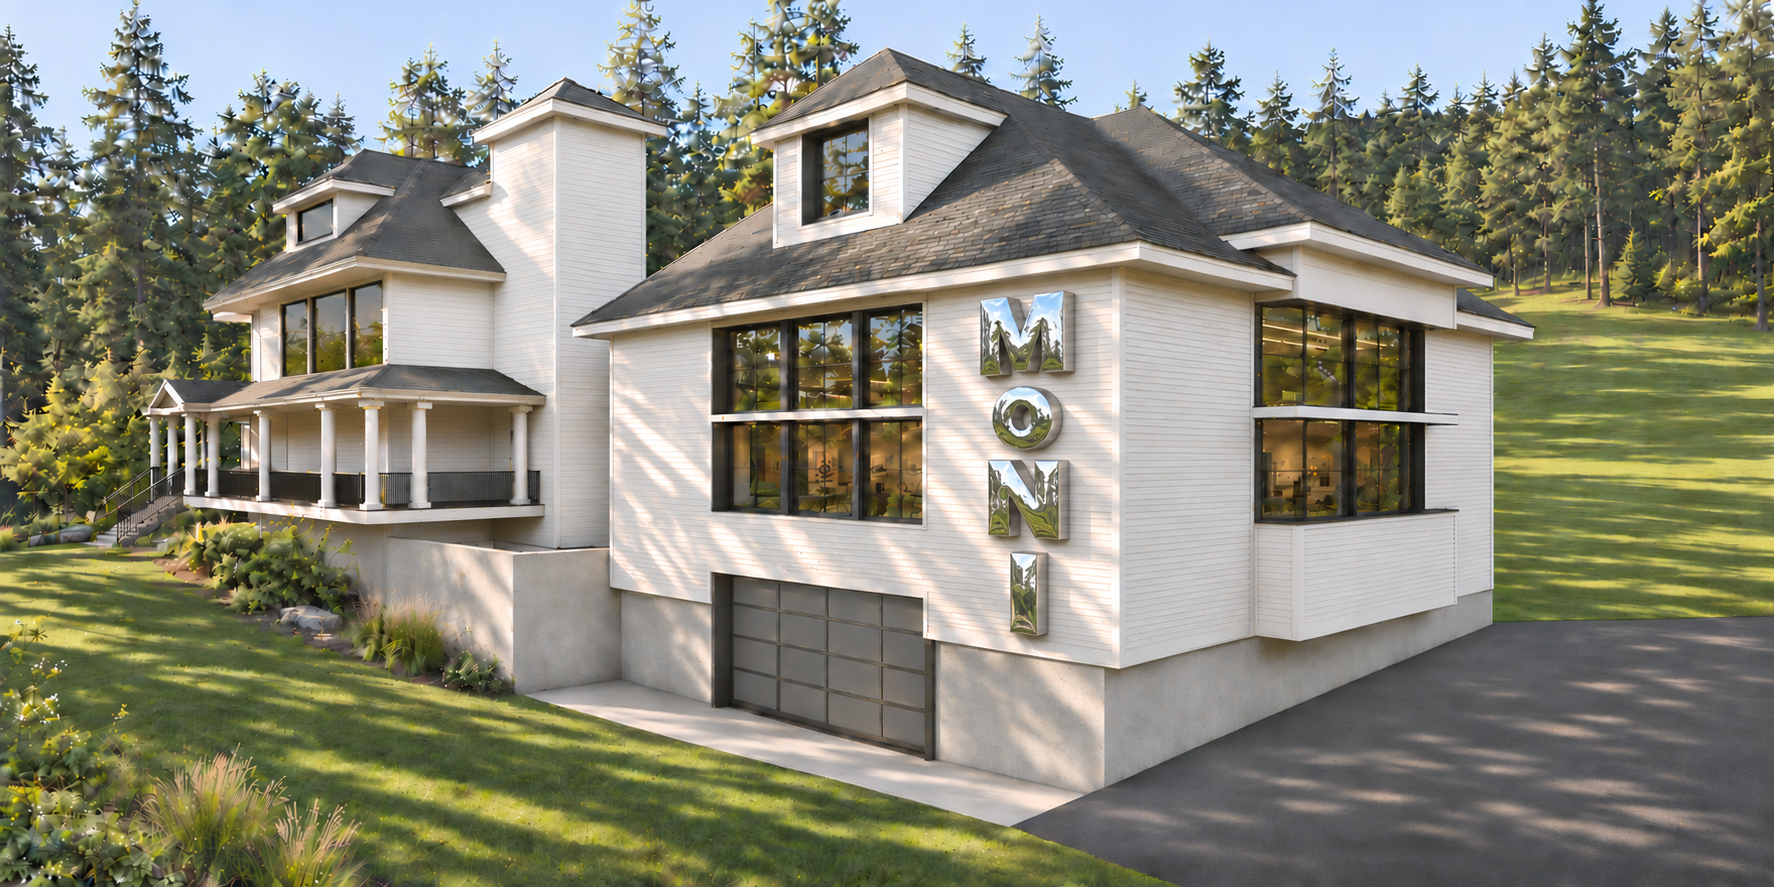
Hipped-roof alternative beside the JC White House. Conceptual rendering; landscape and paving extents are illustrative.
An addition shaped by its setting
The open lawn, mature trees and views toward the hillside are central to the site’s character. These become starting points for an expansion that could accommodate more museum activity while preserving the house’s presence and an outdoor setting for community gatherings.
These images document preliminary design exploration. They do not represent a built project or final approval.
The site sets the section
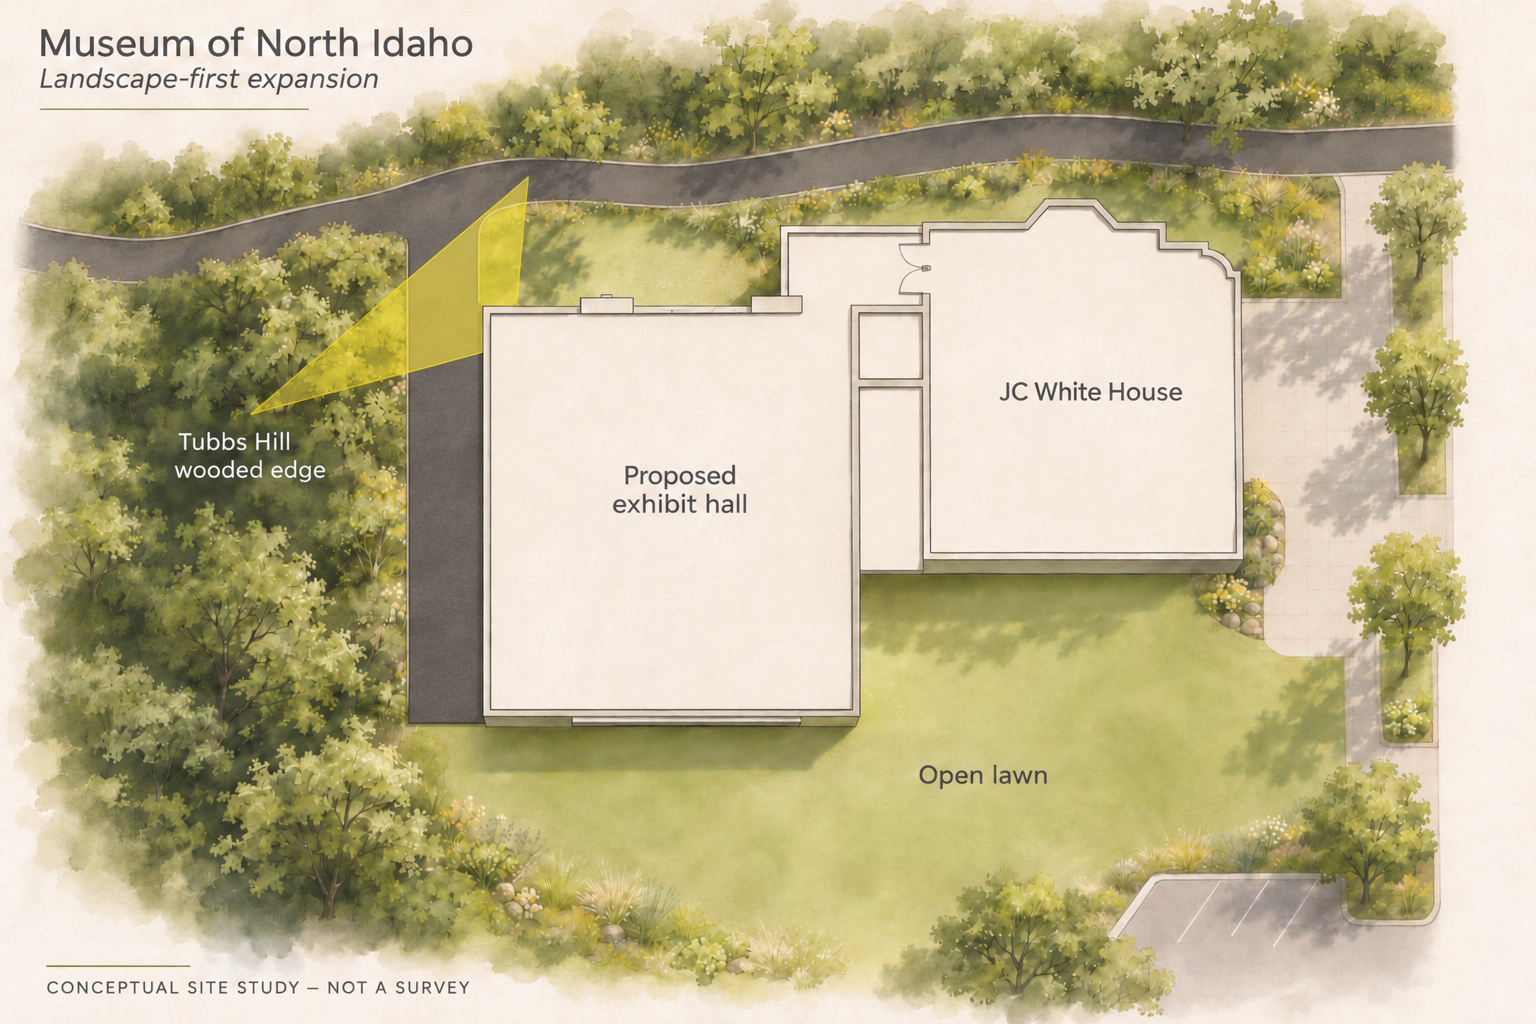
The slope suggests a two-level approach: light-sensitive exhibits below grade, with flexible rooms above borrowing daylight and views. The guiding intentions are to keep the addition low near the house, pull taller elements back and preserve the lawn and wooded backdrop.
Conceptual site plan. Landscape and paving are illustrative; not a survey. Select the image to view full size.
Outbuilding forms in comparison
Four preliminary alternatives explore how familiar building forms could relate to the house and hillside.
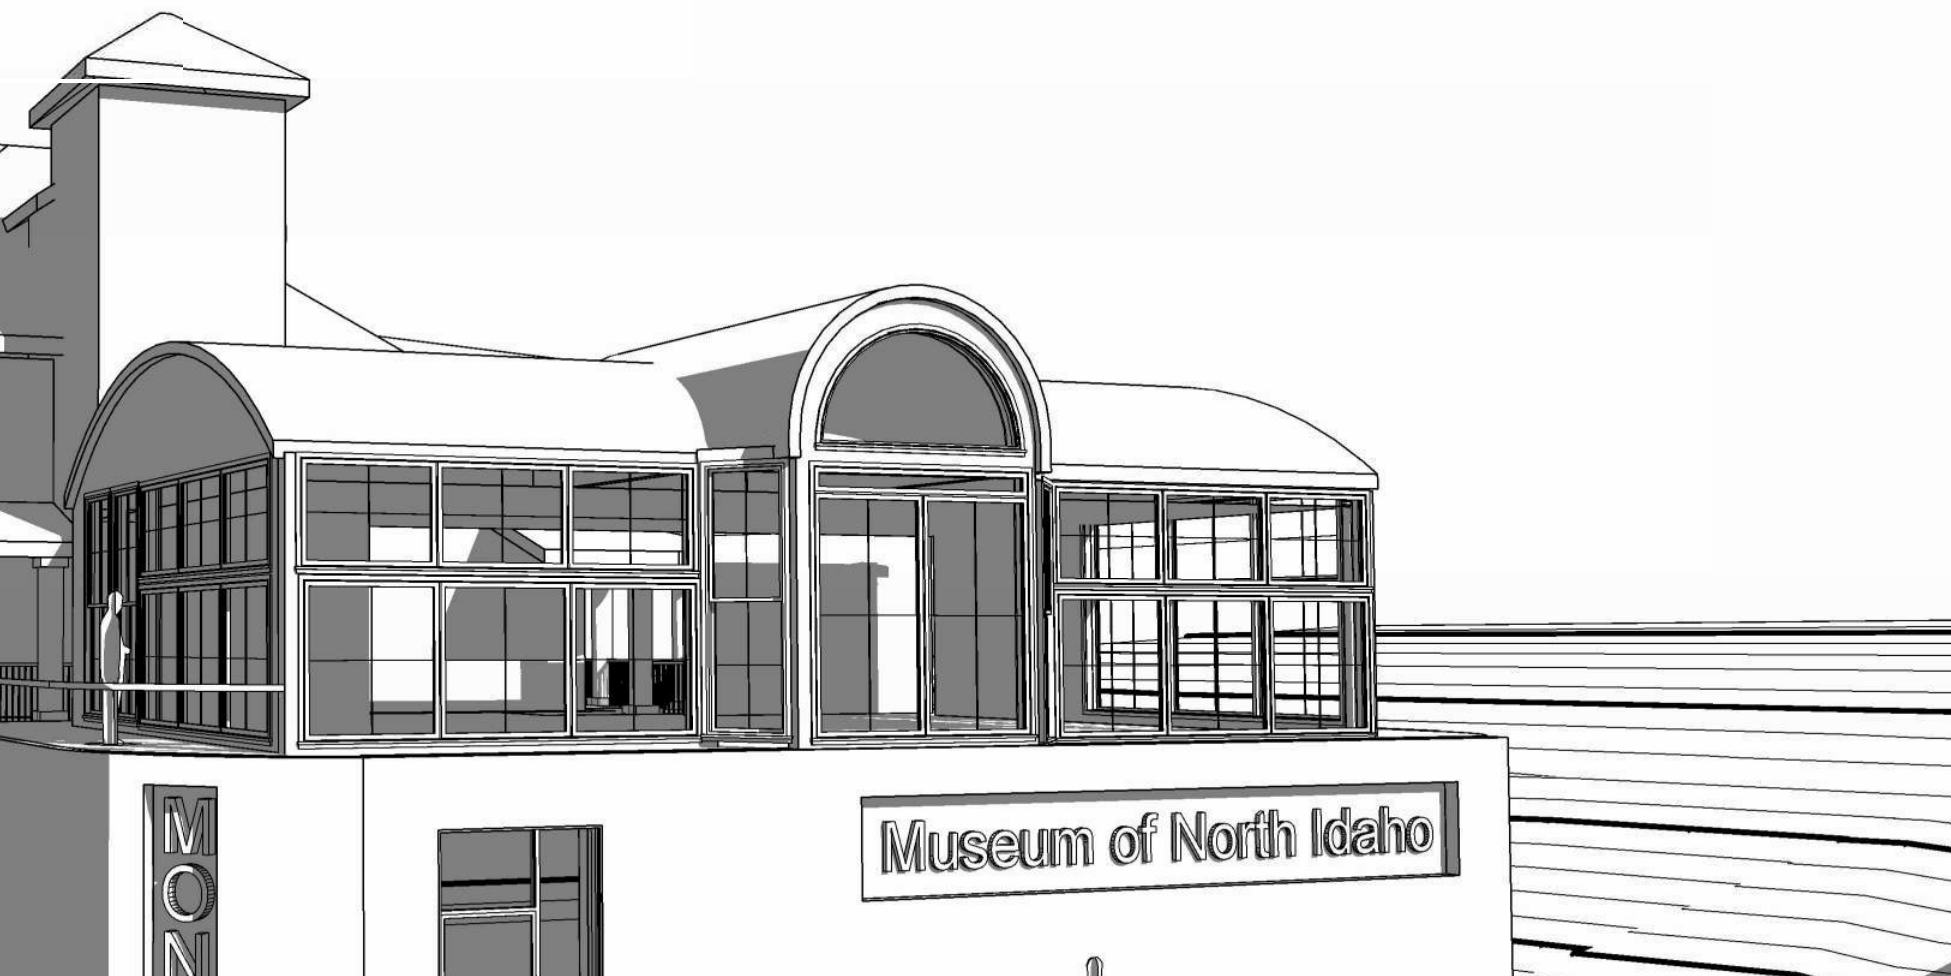
Conservatory study A
A curved roof and glazed room.
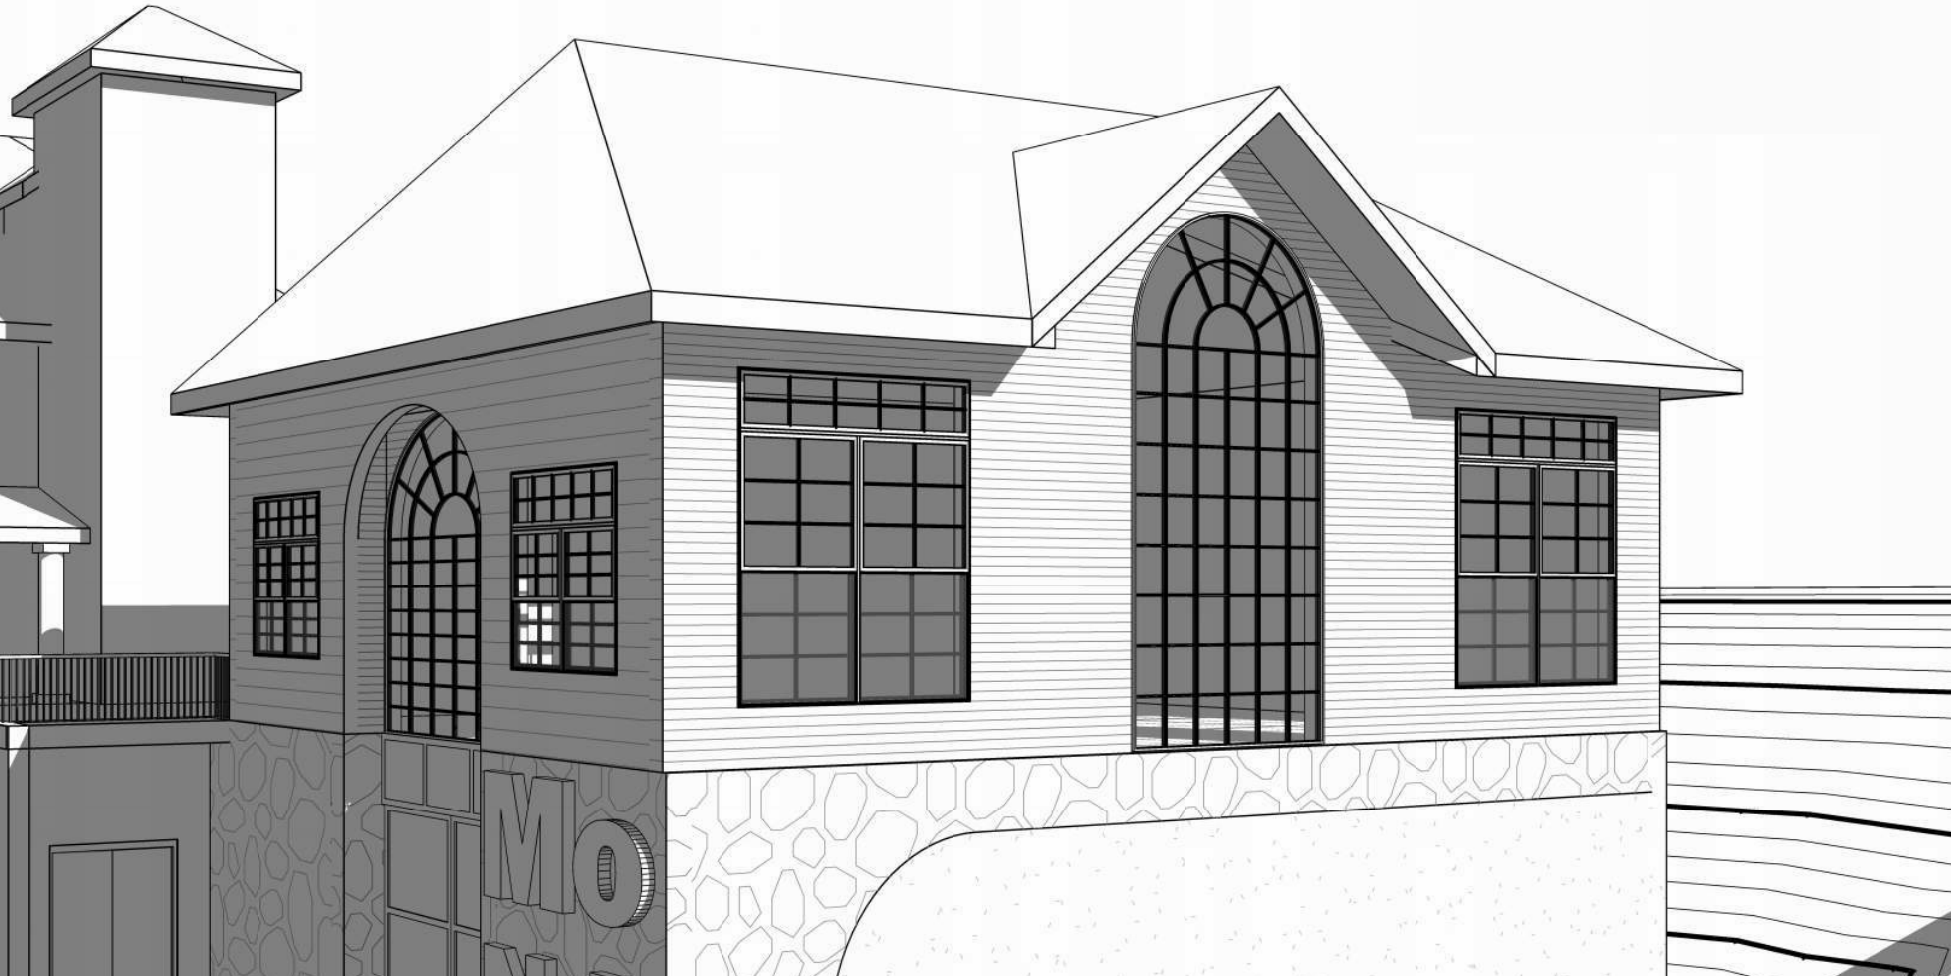
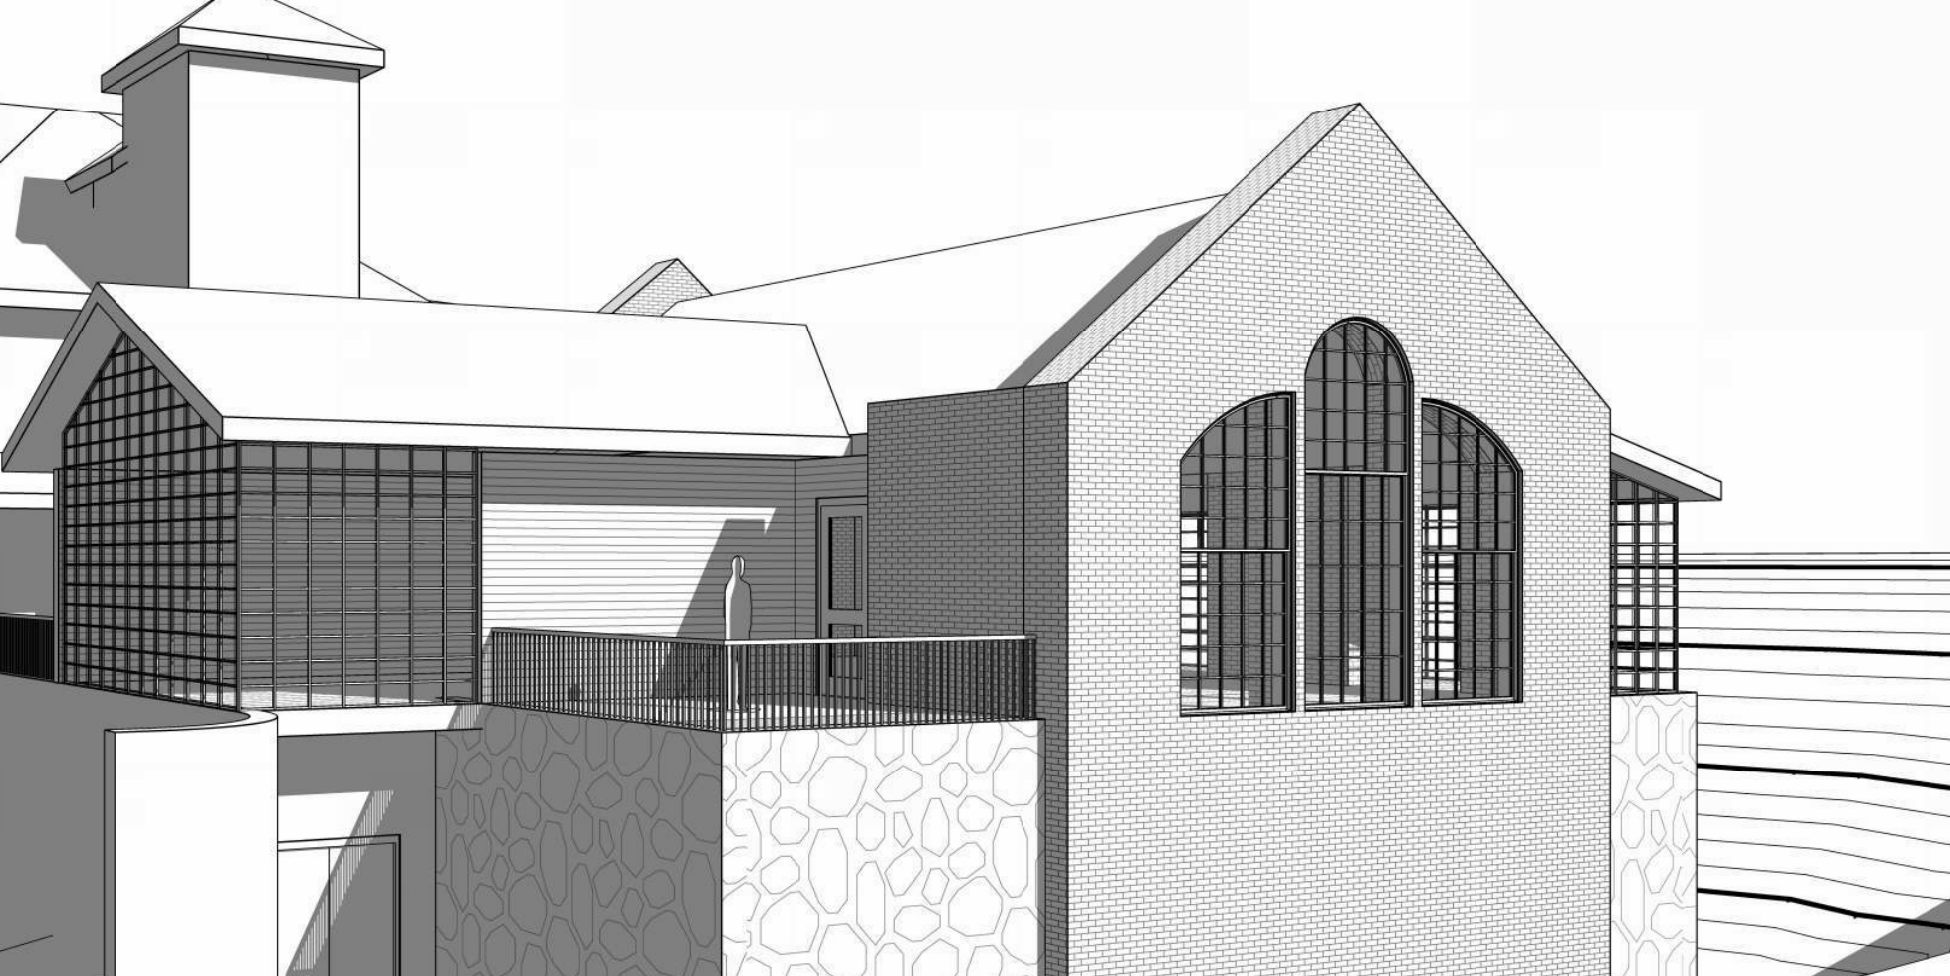
Carriage house study M
A steep gable and arched openings.
Railroad building study O
A gable and low glazed platform wing.
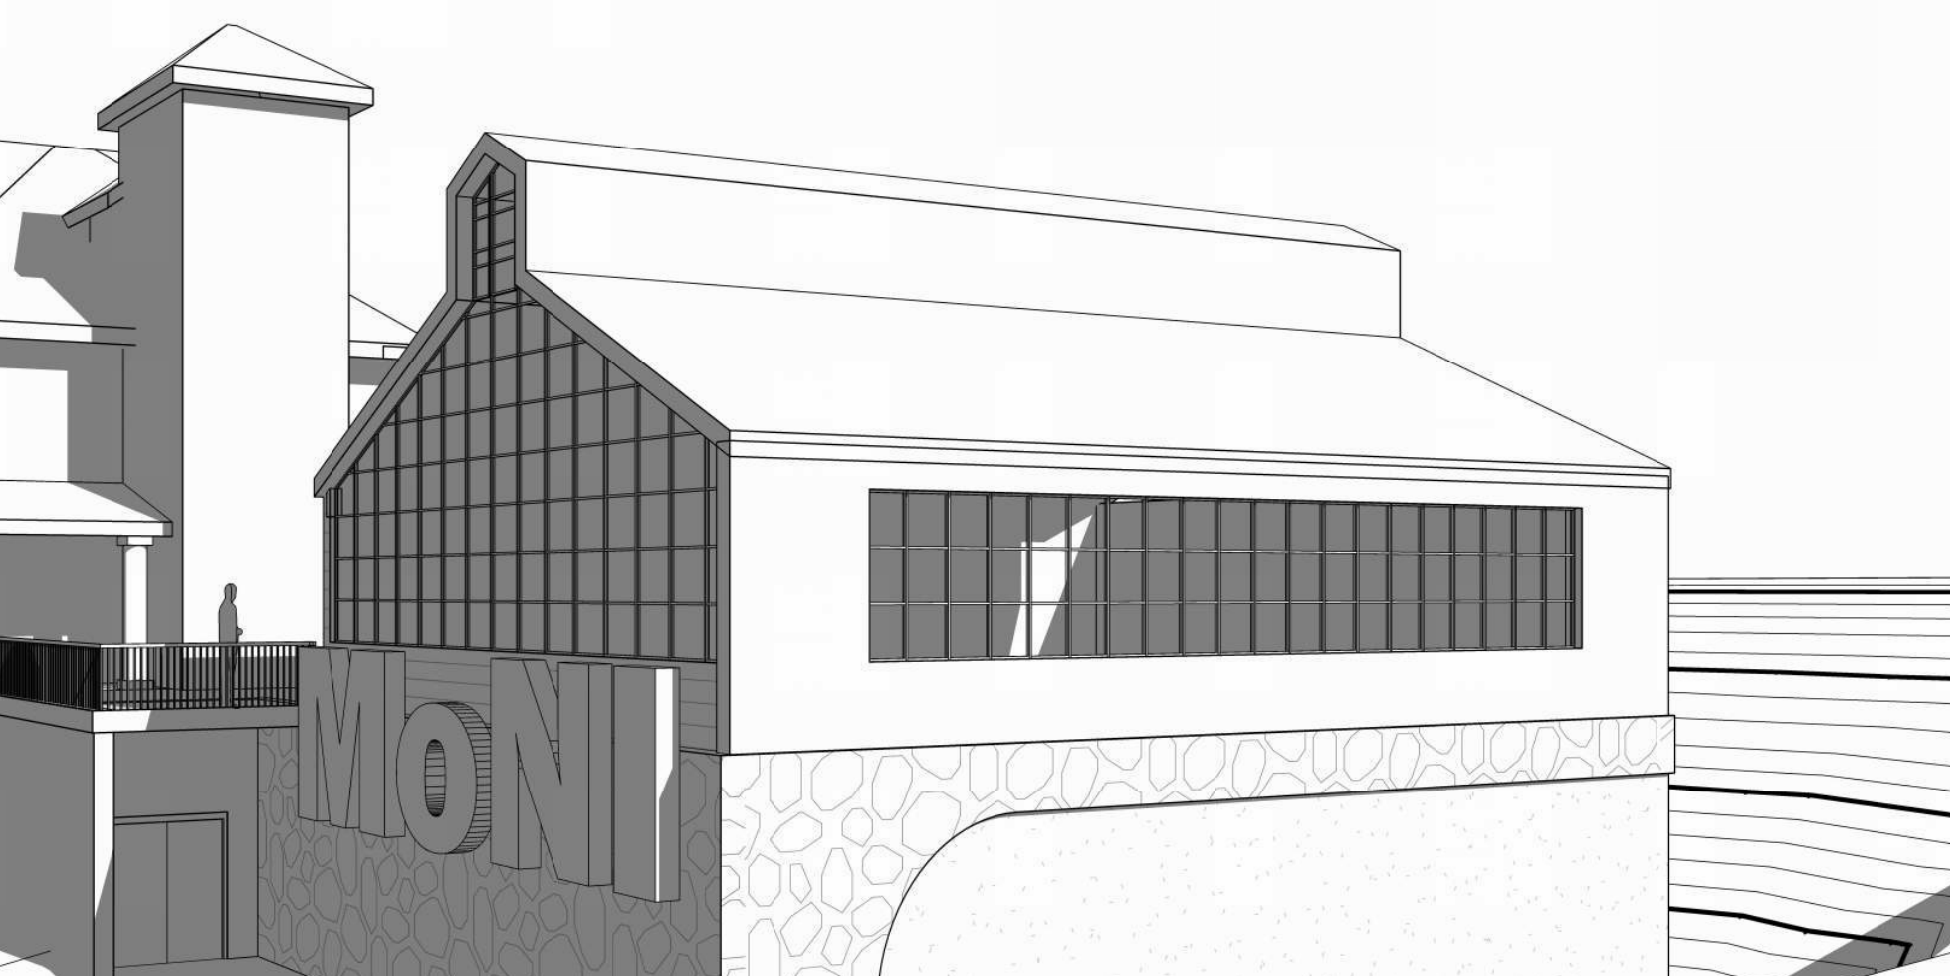
Monitor barn study P
A raised roof monitor and long windows.
Board feedback made visible
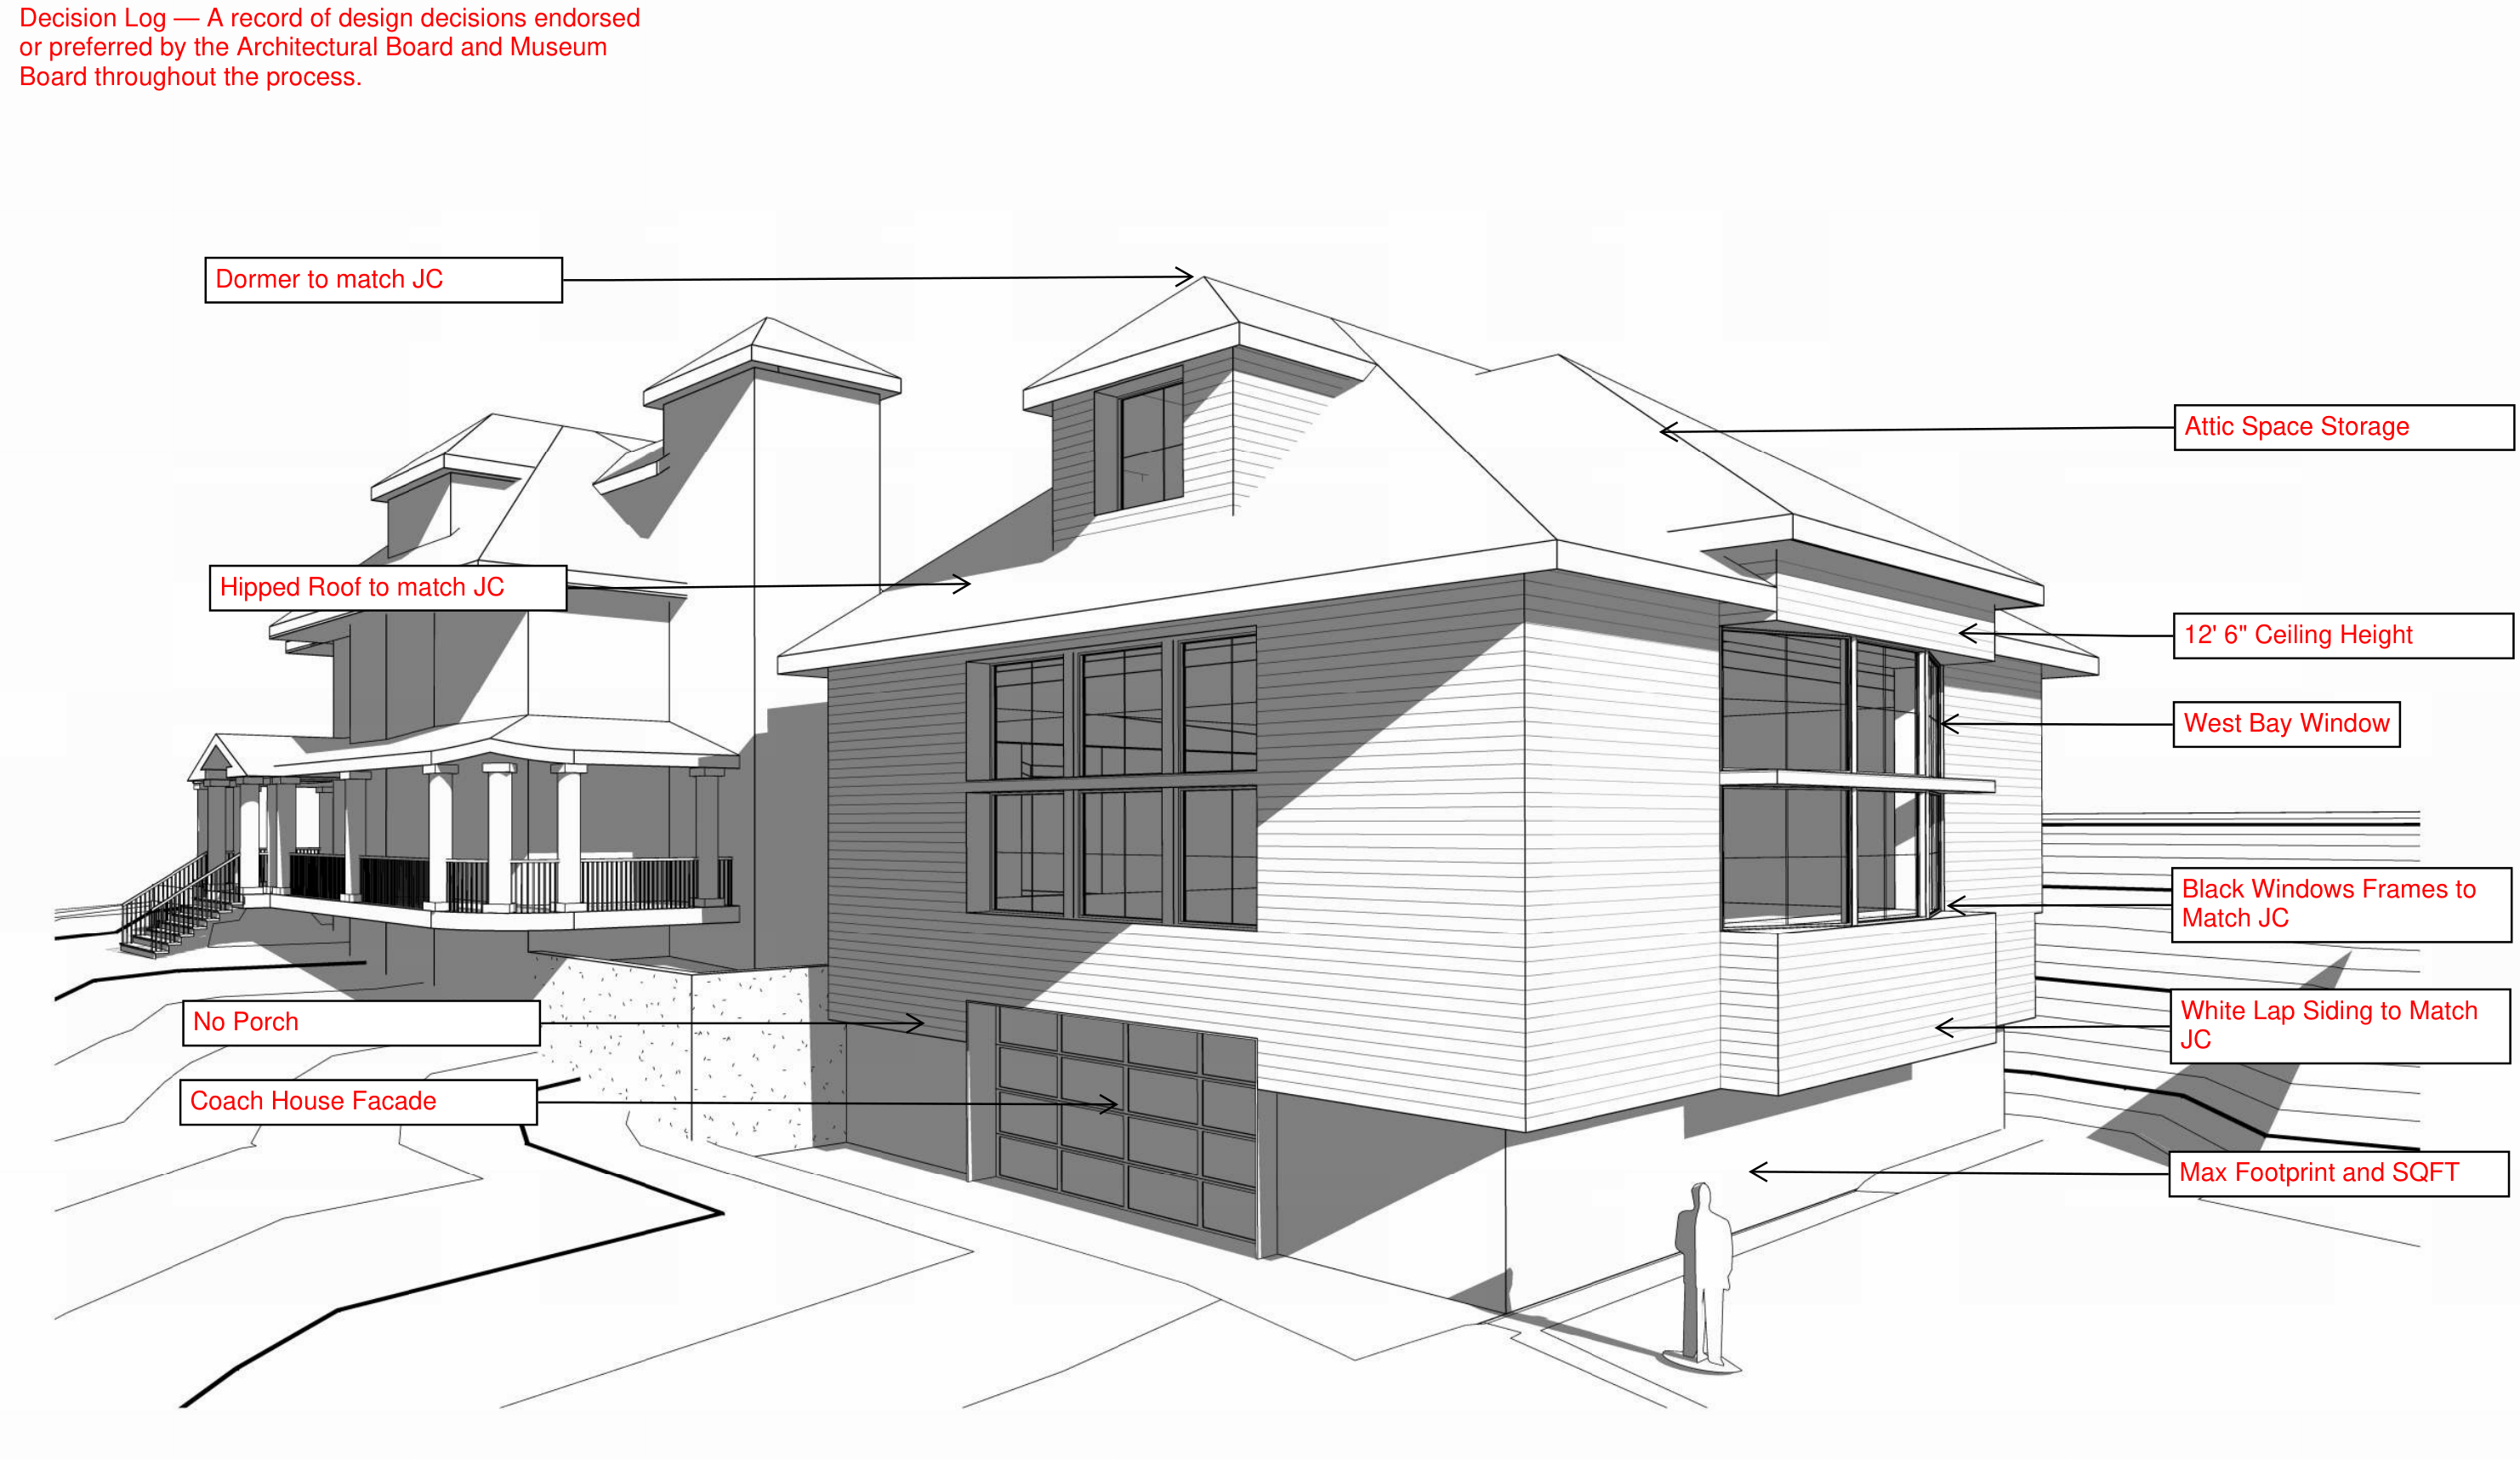
A decision log records preferences from the Architectural Board and Museum Board throughout the process. These include a hipped roof and dormer forms related to the JC White House, white lap siding and black window frames. The log makes the discussion concrete by connecting comments to particular elements of the design.
Preliminary design feedback from the Architectural Board and Museum Board, documented in MoNI Print Pack. Annotations record study preferences and parameters, not final approvals.
A more restrained companion
The hipped-roof alternative brings several of those preferences together. A simpler roof profile, more selective glazing and siding related to the house move the study toward a restrained companion building. Below-grade exhibit space remains part of the organizing idea, allowing the addition to be considered as both a building and a section through the site.
The study makes these choices visible and provides a basis for discussing how the museum could grow while keeping the JC White House and Tubbs Hill central to the campus experience.