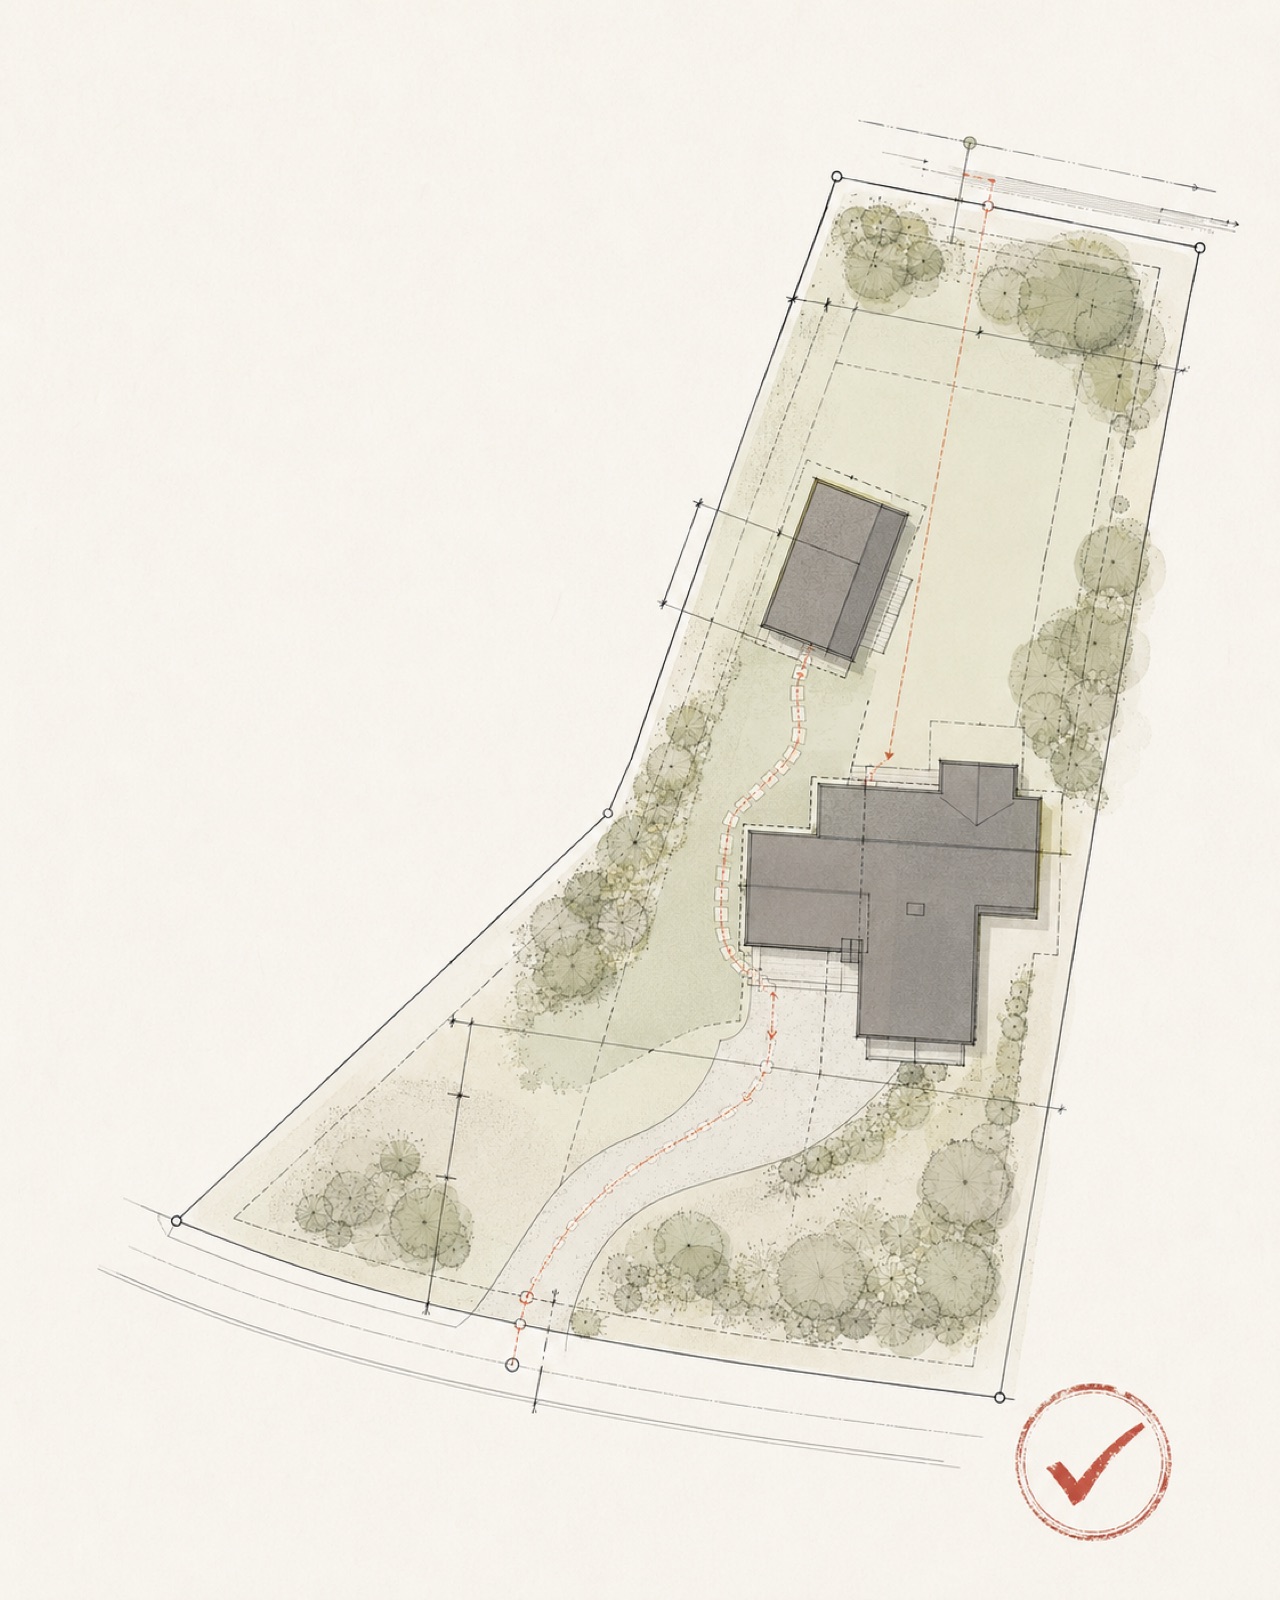
A project can look completely reasonable—until the property starts answering back.
I have seen this happen differently in commercial and residential work. On commercial projects, parking often shapes more of the project than anyone expects. The building may be the reason the project exists, but parking counts, circulation, access and service requirements can determine where that building goes, how large it can become and whether the original concept survives.
Residential projects involve a different negotiation. An ADU or addition may fit on paper, but the real question is often how much the homeowner is willing to give up to make it happen. How much yard are you willing to lose? How close should the new structure be to the existing house or neighboring properties? What happens to privacy, sunlight, views, trees, parking and outdoor use?
The question is not simply, ‘Can we build it?’ The better question is, ‘If we build it, will the property still work the way the homeowner wants it to?’ That is why I believe feasibility belongs before full drawings.
One of the easiest mistakes to make is looking at a property and treating every open area as available for construction. The ground may be physically open while still carrying constraints. Required yards, utility routes, drainage patterns, access needs, easements, topography, trees, parking, construction staging and the relationship to the existing building can all affect where a project can reasonably go.
This does not automatically mean the answer is no. It may mean the footprint needs to move. The building may need to become narrower, taller, smaller or more carefully connected to the existing house. A detached structure may become an attached addition. A planned addition may become a renovation of the existing footprint. The project may still work, but not in the form originally imagined.
Finding that out early creates options. Finding it out after drawings, engineering, pricing and emotional commitment have accumulated creates expensive revisions.
Possible Does Not Always Mean Worthwhile
Residential feasibility is not only a code or construction question. It is also a quality-of-life decision. A project may satisfy the technical requirements and still take too much from the property.
An ADU might reduce the area where children play, remove privacy from a bedroom, dominate the backyard, eliminate useful parking or place windows where neither household wants them. An addition might create the desired interior space while making the remaining outdoor space feel like an afterthought.
Every added square foot has to come from somewhere. Sometimes it comes from the yard. Sometimes it comes from privacy, daylight, access, simplicity or budget. The homeowner should understand that exchange before becoming committed to the added space.
Good feasibility work should make those tradeoffs visible. It should not simply prove that a building footprint can be placed inside a set of boundaries. Over time, I have become less interested in asking how much can be placed on a property and more interested in asking how much should be placed there.
The largest allowable project is not necessarily the best project. A successful design should improve the owner’s life without quietly damaging the qualities that made the property valuable in the first place.
Feasibility Is Not About Forcing a Yes
Good early planning is not a process for proving that every idea can be built. Sometimes the most valuable conclusion is that the project should change direction. A property might support the idea only with utility improvements or site work that materially changes the budget. The desired square footage may create more cost than value. The most responsible recommendation may be to improve the existing building instead of adding to it.
That answer may be disappointing, but it is still useful. Architecture and construction require real commitments of money, labor, time and material. A feasibility review should help determine whether those resources are being applied to the right project before the expensive phases begin. The goal is not certainty where certainty does not exist. The goal is better-informed direction.
The Budget Has to Answer Back Too
Feasibility is not limited to whether a structure appears to fit. A project can be technically possible and still be poorly aligned with the available budget. The building itself is only part of the work. Site preparation, utility changes, access, demolition, design, consultants, permitting, temporary conditions and construction complexity can all influence the real scope.
Early budget conversations do not produce a guaranteed final price. They do reveal whether the concept and the financial expectations belong in the same conversation. That can lead to better decisions: reducing unnecessary square footage, simplifying the structure, preserving more of the existing building, changing the sequence or focusing resources on fewer moves executed well.
Bigger is not automatically better. More scope is not automatically more value. A smaller, resolved project can serve its owners better than a larger project diluted by compromises.
What Early Property Feasibility Should Clarify
A useful feasibility process should help answer five basic questions: What can the property realistically support? Which constraints are already visible, and which require further investigation? Does the proposed scope appear consistent with the available budget? What professional work is needed next? Does proceeding still make sense?
The work may include a property review, site-fit observations, a summary of major constraints, a simple diagram, early budget risks and a recommended sequence for the next steps. It should also explain its limits.
Early feasibility does not replace a survey, engineering, legal review, permitting, full architectural design, contractor pricing or agency approval. It helps determine when those services are warranted and how to use them in the right order.
Better Questions Produce Better Projects
Design is often presented as the act of generating possibilities. That is part of it, but good design also depends on judgment: understanding which possibilities are worth pursuing.
The strongest early decision may not be a dramatic concept. It may be recognizing a utility conflict, preserving an important tree, reducing an unnecessary room, improving access or changing the footprint before it becomes expensive to change. Those decisions rarely appear in finished photographs. They are still part of the architecture.
At Foundation9, we work at the intersection of property potential, design, preconstruction and execution. We believe the quality of a project is affected by the order in which decisions are made. Before committing to full plans, the property, scope and budget should be allowed to answer back.
Start With the Address and the Idea
Foundation9 Feasibility Reviews help owners, buyers, realtors, builders, developers and investors examine the early questions before a project becomes a larger commitment.